Client Stories
Real experiences of clients who walked the VR process with us

"Using VR technology changed the way our office thinks about architectural design. Already in the early stages of a project, and even more so when coordinating the building systems, understanding the project's space from inside virtual reality lets us find problems we would sometimes never have thought of when looking at ordinary "flat" screens. And not only problems - it also gives a very strong sense of confidence in the design. Walking through the model at 1:1 scale makes you more sure of your design. On the presentation side too, the client gets a real picture of the planned space, including the flow and movement of people, and being physically present in the virtual space greatly increases the client's ability to understand the project. Getting used to the headset and to moving inside it is quite intuitive, and within a short time you can enjoy the fruits of the technology."
VR implementation at "Armon Architects"
As part of bringing virtual reality into "Armon Architects", we built two parallel tracks: a presentation track, for showing projects to clients, and a design track, as a work tool for more efficient architectural design.
Presentation track - the "Day Center for the Elderly" project in Dir El Asad
For the "Dir El Asad" project we created a rich presentation experience for the client:
- Two visualization films of about 20 seconds each, one from the main entrance and one from the opposite entrance. With slow camera movement, the films show the outside and inside spaces of the project, including people and animation that bring the scene to life.
- A virtual tour based on hotspots, which lets you jump from place to place inside the project and adds important information at chosen points of interest, voice recordings in spaces we wanted to expand on and explain, instant viewing of alternative design options at the click of a button to compare design options in real time, and an interactive multi-floor map of the project, which helps you understand the project's design and lets you jump directly to any point in it.
The virtual tour (dedicated software, oYmer VR ©) works in two main modes:
- Film Mode: everything moves forward automatically. The user just looks around and the experience flows by itself.
- Interactive mode: the user is in control with the controllers - clicks the points, jumps from place to place as they choose and uses the map.
We demonstrated advanced options for using AI for real-time design from inside the virtual reality environment.
Design track - design review in virtual reality
In another project we used the Autodesk Workshop XR platform to "dive" into the project space to better understand where the dedicated machines on the production line would stand. The project consultants placed machines in the space, and we needed to check whether enough room was left for maintenance and easy access. Inside virtual reality it was immediately clear that space was missing - a finding that led us to go back to the consultants and improve the design before construction. This platform is connected to Autodesk's "cloud" (Forma) and allows live multi-user tours, including creating Issues in places that need future attention.
Training and office implementation
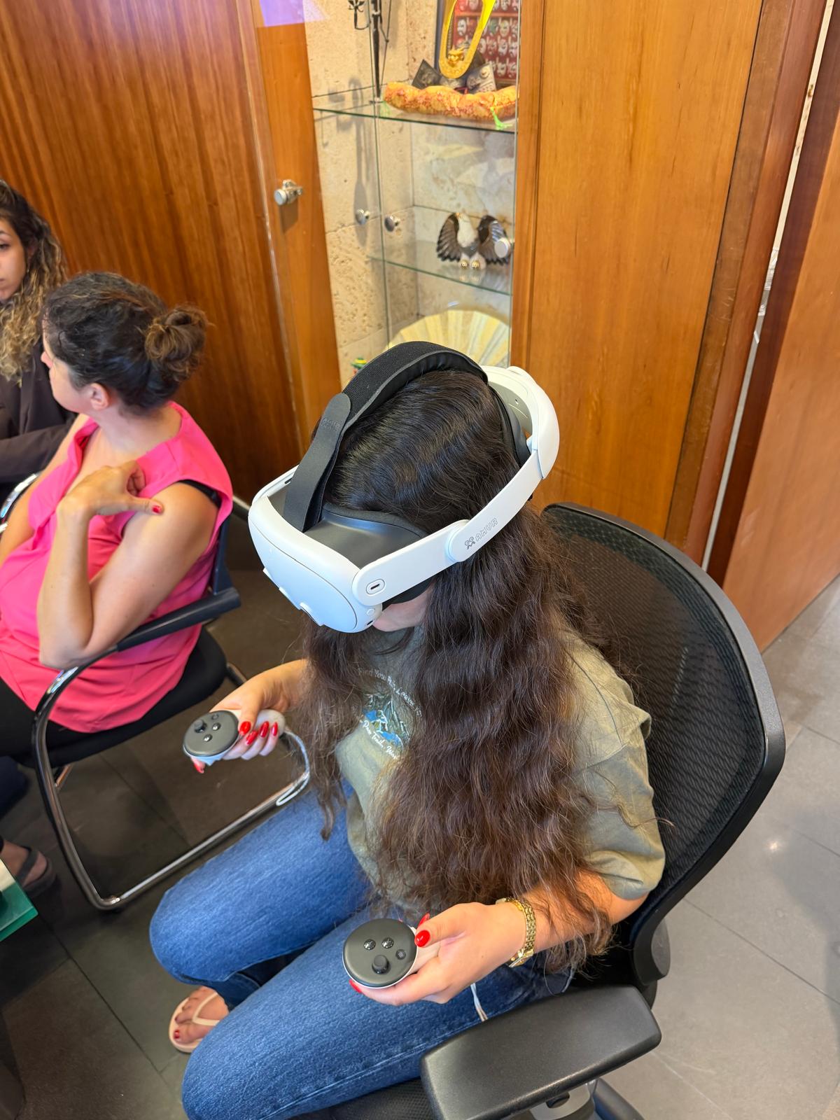
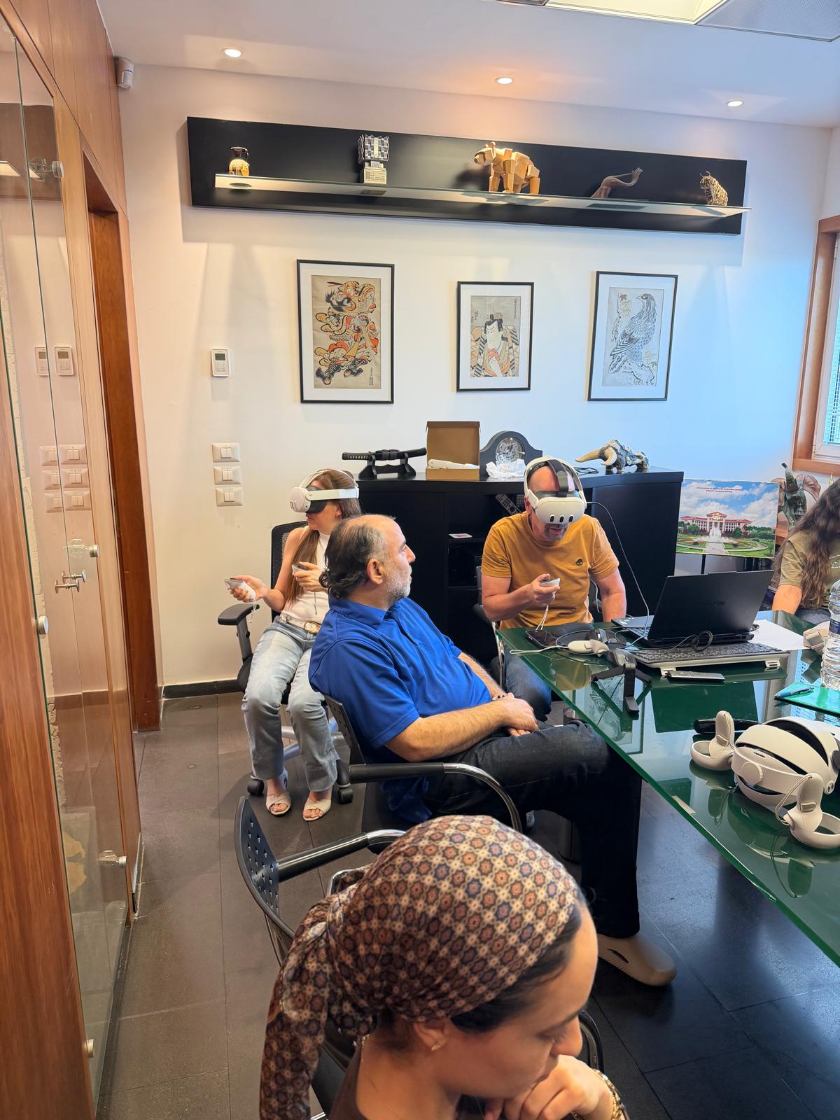
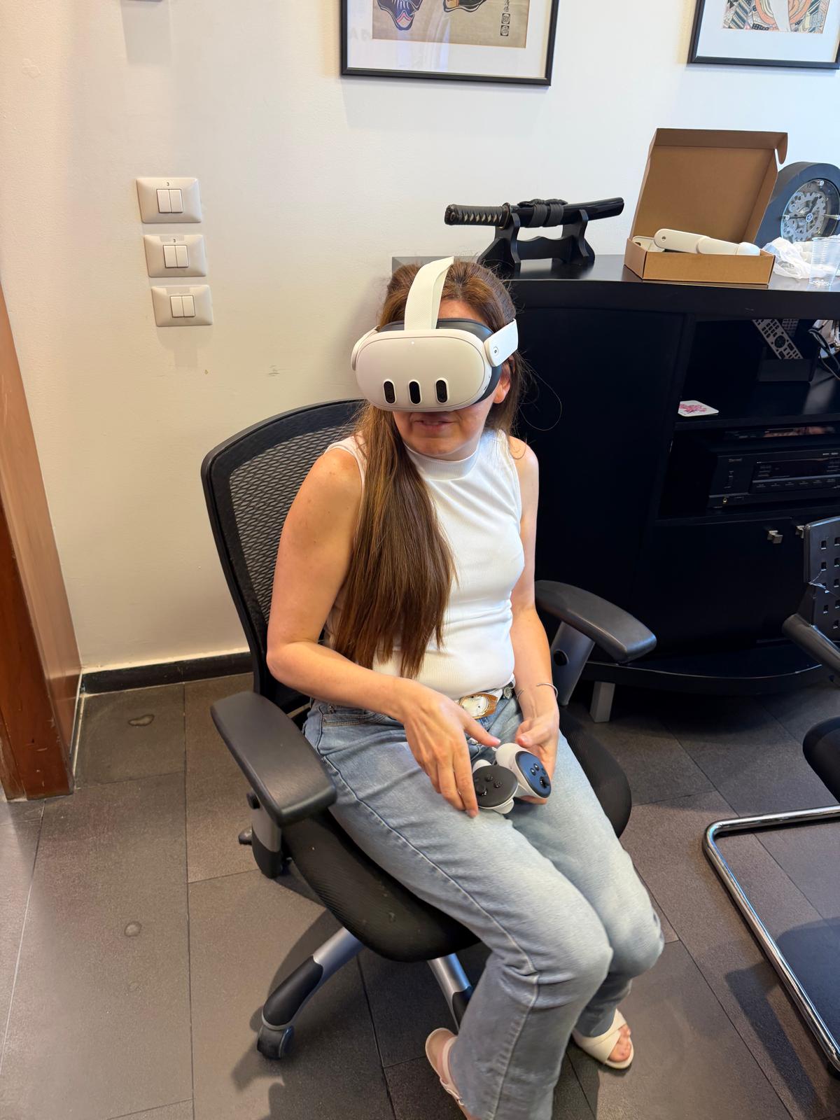
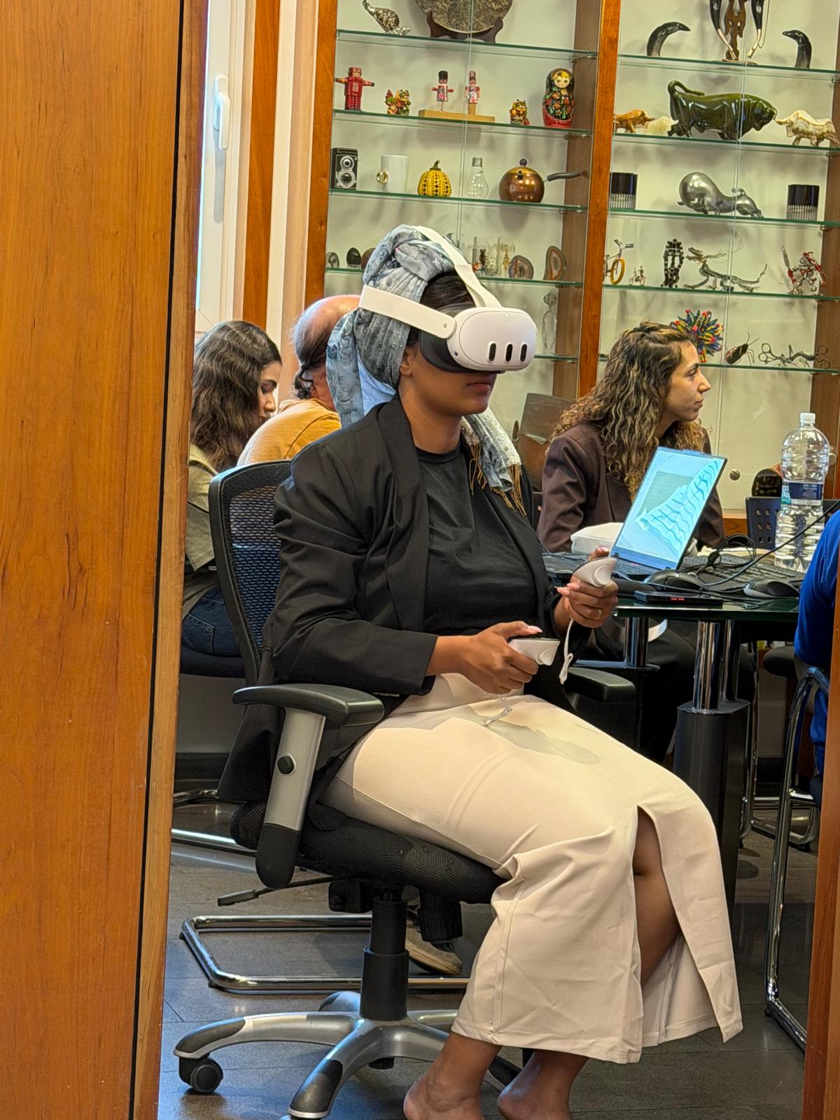
Alongside the two tracks above, we trained the office team: using the headset correctly and wearing it comfortably, how to behave inside the virtual reality environment, how to walk in the space, and what to do if you feel discomfort. Since the implementation, the office keeps using VR technology on more projects as part of its regular work.